Coronado Historic Addition

Coronado Historic Remodel & Attic Conversion
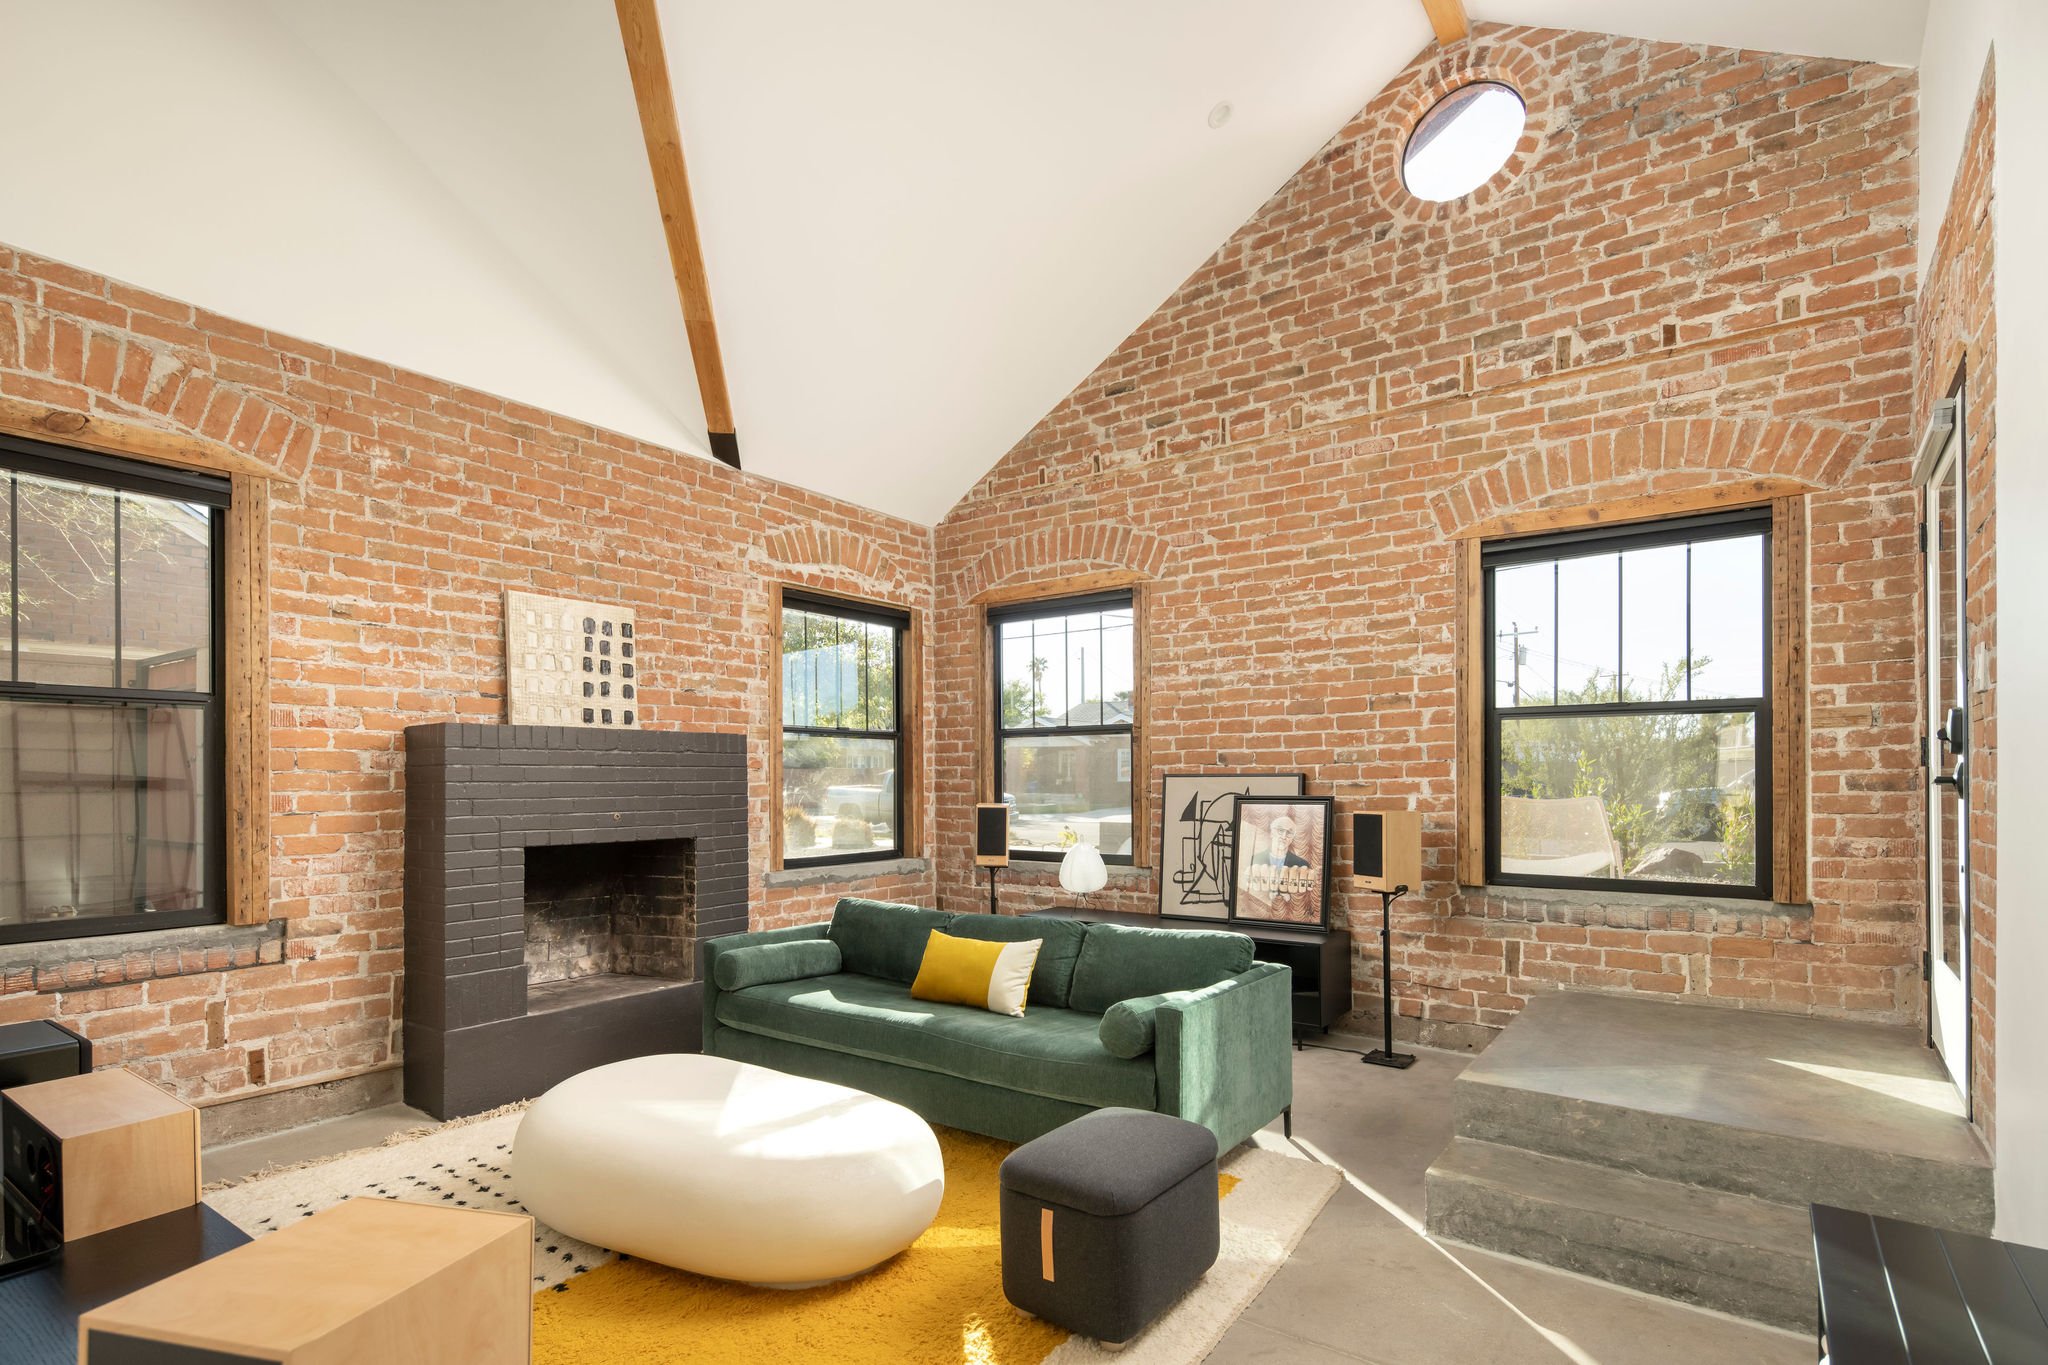
A comprehensive renovation, rear addition, and attic conversion transformed this historic home in Phoenix's Coronado neighborhood into a light-filled residence designed for modern living while preserving its historic character.
What began as a simple rear addition evolved into a highly technical renovation that required creative problem-solving at nearly every stage. One of the project's greatest challenges was introducing a full staircase to access the previously unused attic while maintaining an efficient and functional floor plan. The solution not only integrated the stair seamlessly into the home but also created space for a thoughtfully concealed powder room beneath it.
The renovation required extensive structural modifications to both the floor and roof systems, allowing the attic to become a dramatic living space with soaring ceilings and a thoughtfully organized floor plan. Complex engineering challenges were carefully resolved to create an effortless & open floor plan.

The completed home is defined by a series of memorable architectural moments, including a second-floor loft overlooking the dining room that strengthens the connection between levels. A custom hopper window creates a playful interaction with the outdoor living spaces, allowing food and drinks to be served directly from the kitchen while reinforcing the home's seamless indoor-outdoor lifestyle.
The result is a residence that combines inventive engineering with thoughtful design, demonstrating how technically complex renovations can produce spaces that feel timeless, welcoming, and naturally suited to modern family living.