
Hoyt Estate in Paradise Valley, AZ
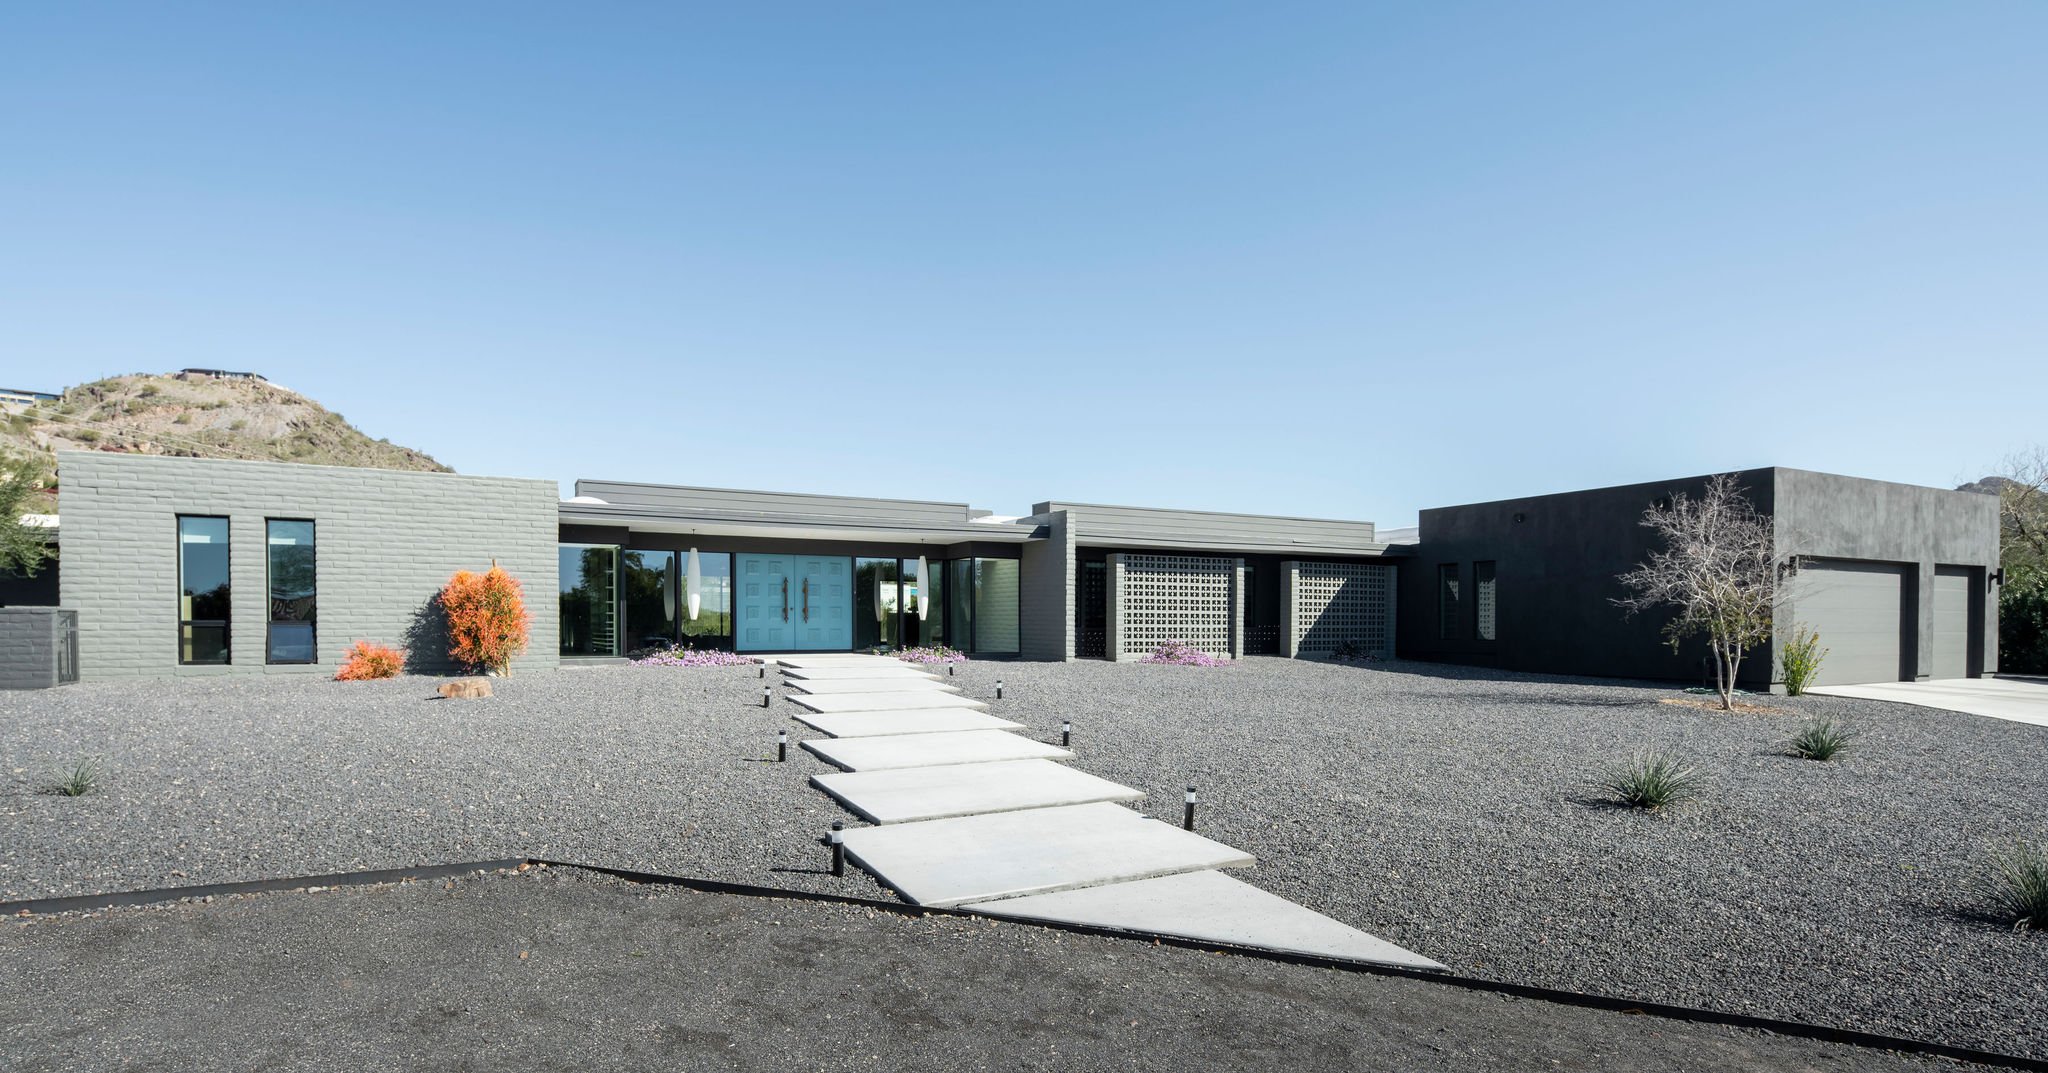
Mid-Century Modern Estate Renovation & Addtions
A comprehensive renovation & addition to a distinguished mid-century modern estate in Paradise Valley, originally featured in Architectural Digest.
After decades of piecemeal additions, the home's floor plan had become fragmented & disconnected. The primary objective was to restore clarity to the original architectural vision while adapting the residence to the needs of modern family living.
The renovation included a complete reconfiguration of the floor plan, a new primary suite thoughtfully integrated into the former carport, and the addition of a three-car garage that complements the existing architecture without competing with it. The project presented numerous challenges, including a constrained lot configuration, Paradise Valley grading requirements, and the complexities of working within a low-slung post-and-beam structure.
One of the most significant design and engineering efforts involved reimagining an outdated HVAC system. New mechanical systems were carefully coordinated within the shallow roof structure, preserving the home's clean horizontal lines while dramatically improving comfort and performance.
The redesigned plan now flows effortlessly, organizing the primary suite, children's bedrooms, playroom, and office around the home's original sunken conversation pit—the architectural heart of the residence. Every intervention was guided by a respect for the home's mid-century heritage while enhancing its functionality for contemporary living.
The result is a carefully restored architectural landmark that honors its legacy while ensuring it will continue to serve the next generation for decades to come.


